
FOX-R180
Immersive Property Media
Basics
- Bedrooms: 5
- Bathrooms: 2
- Area, m²: 292 m²
- Lot size: 226 m²
Description
-
Description:
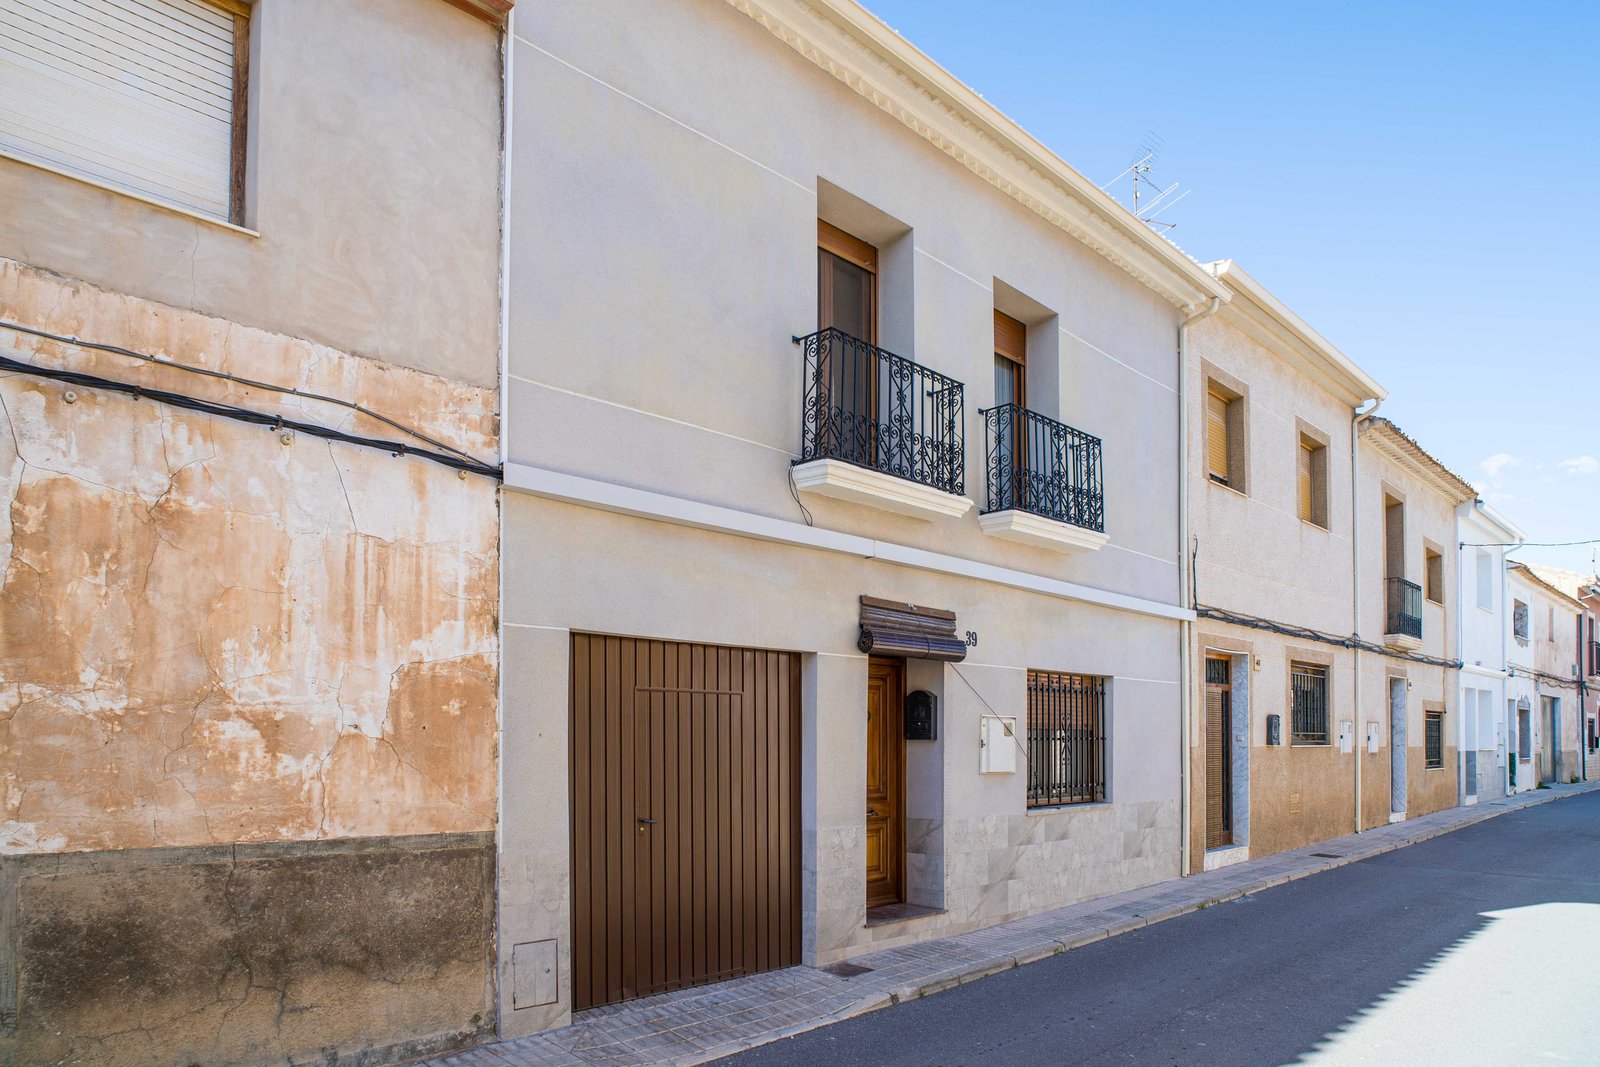
In the center of Pinoso is this spacious village house (adosado) with a garage and solar panels. The property has a built area of approximately 292 m² and is situated on a plot of 226 m². The front façade faces south, providing good natural light.
The house was originally built some time ago and has been renovated and modernized in phases since 2000, with one or more improvements carried out every few years.
On the ground floor are the garage, a spacious entrance hall, a bright living and dining room, a fully equipped kitchen, a bedroom, and a separate guest toilet. There is also a patio with a fixed barbecue and additional seating area. At the rear is a separate bodega/lounge with air conditioning. This space can be used as a guest accommodation or extra living area. There are currently no sanitary facilities present, but these can be installed if desired.
On the first floor are four bedrooms and a bathroom. Two balconies at the front offer views of the street.
The property features PVC window frames with double glazing, electric radiators, a fireplace, fiber optic internet, and 8 solar panels. The house is connected to mains water, electricity, and the public sewer system.
A spacious home in a central location, suitable for permanent residence or as an investment.
Location
Ask an Agent About This Home
Dreaming of Spain viewing service
Would you like to view this property?
Use our existing secure enquiry form and quote the listing reference so the team can coordinate the next step.
Listing reference: FOX-R180
Dreaming of Spain buyer service
Would you like us to find similar homes?
Save your budget, location and bedroom preferences for matching property alerts. Your consent is recorded separately from this viewing enquiry, and you can unsubscribe with one click at any time.
You are enquiring from listing reference FOX-R180.
Open questionnaire in a new tab